
Join Login
612 Cottonwood Drive, Carson City, NV 89701 Photo

15 Total Photos [Click to View All]

612 Cottonwood Drive
Carson City, NV 89701
$375,000
3 Beds | 1 full Baths | 960 sqft | 0.14 Acreage

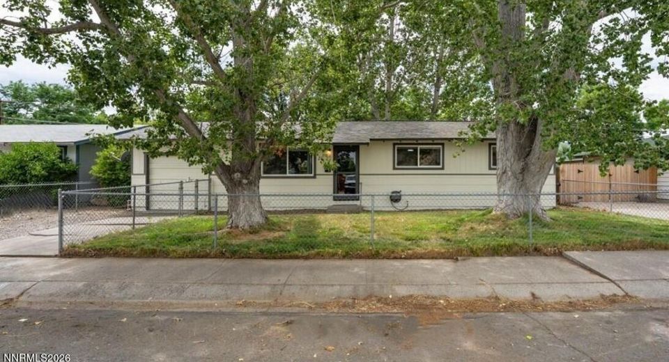
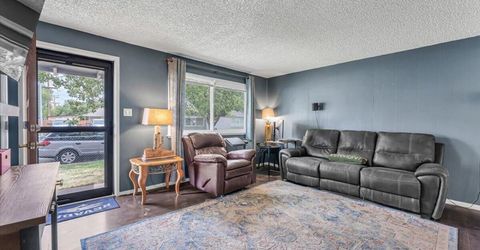
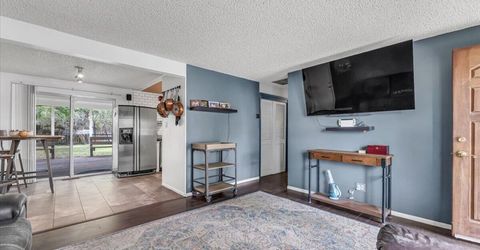
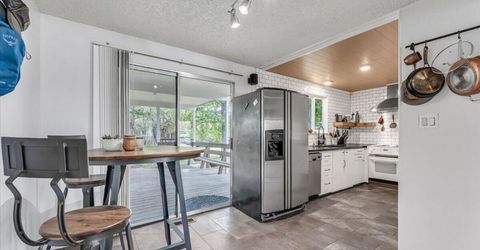
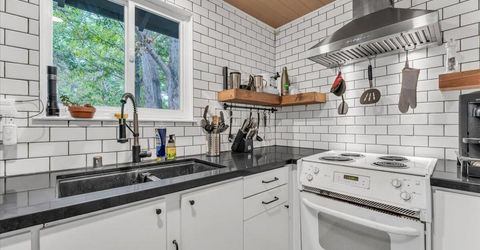
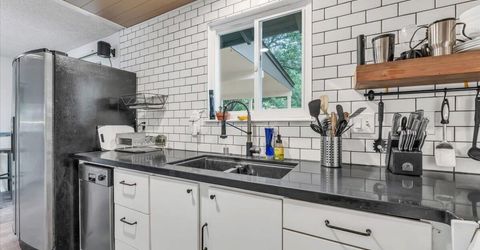
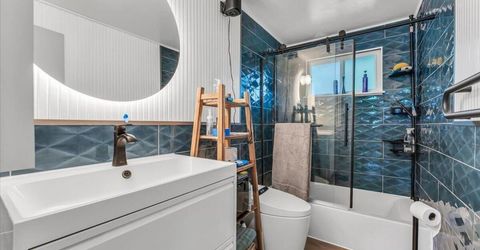
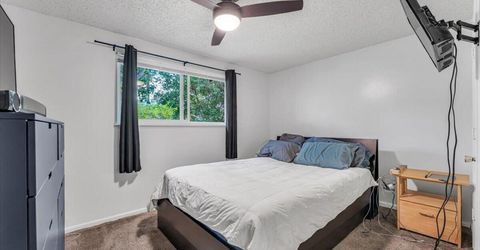
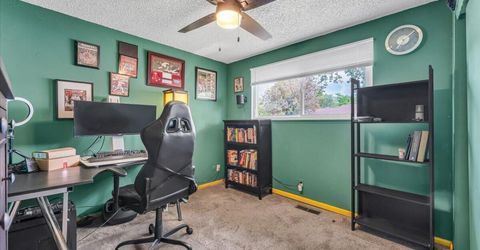
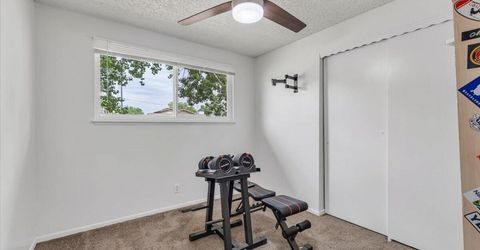
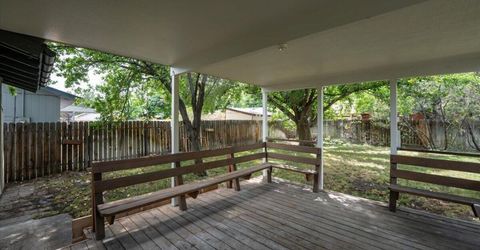
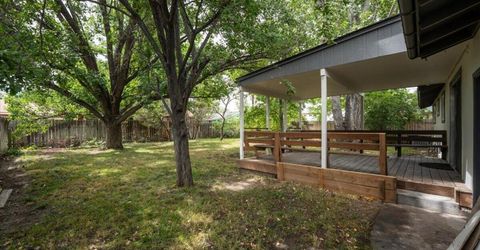
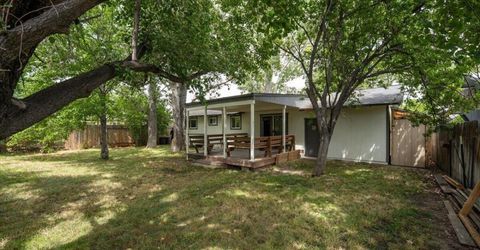
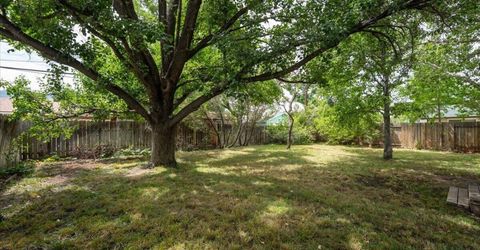
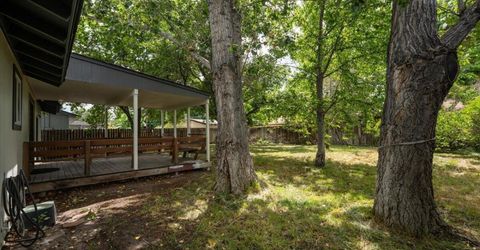
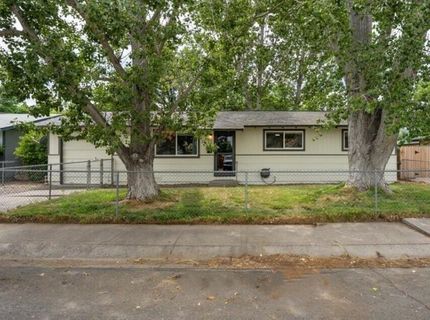
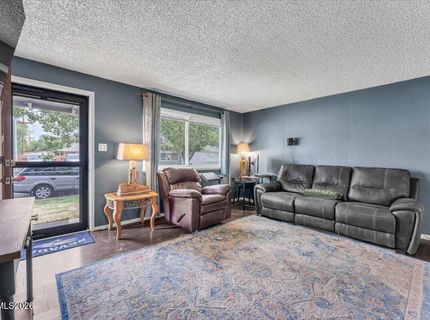
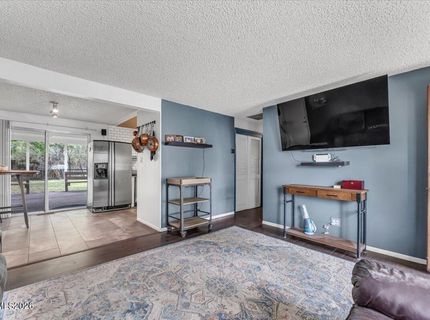
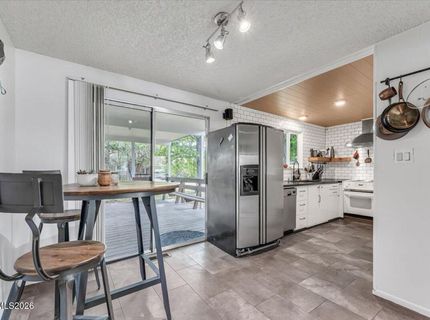
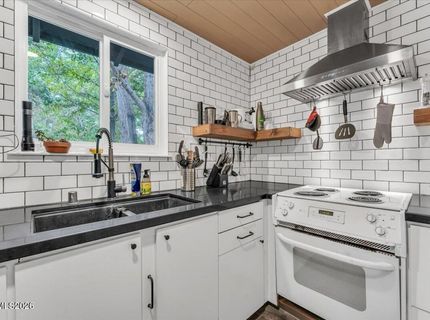
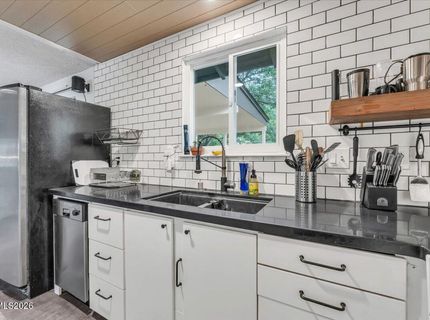
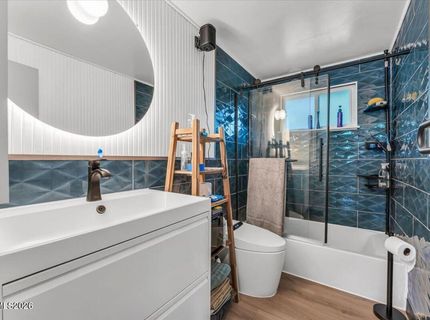
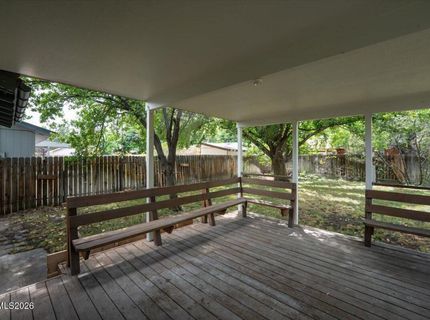
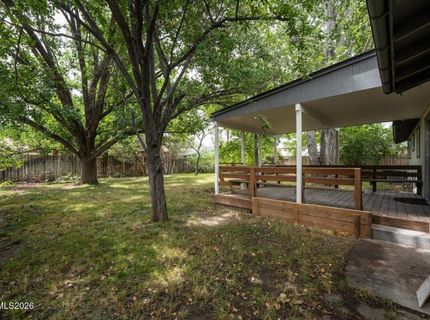
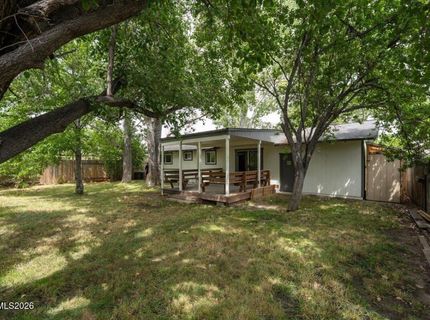
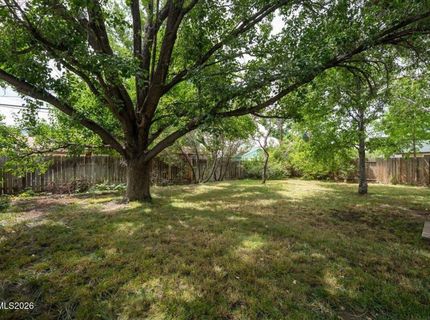
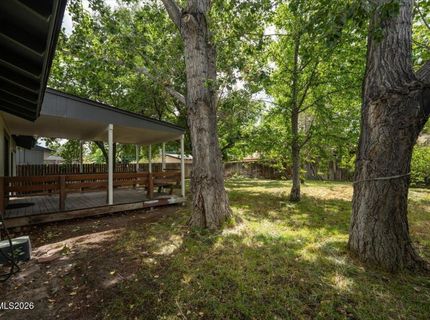
OPEN HOUSE SATURDAY 7/18 FROM 11 - 1. Wow, be sure to add this charming central Carson cottage to your short list. The location is fantastic. Tucked away in a neighborhood so quiet you forget its even there, and yet just a short walk to the downtown shops. A large deck with bench seating is the perfect place to enjoy the very private and expansive backyard with huge shade trees! You'll also appreciate the pride of ownership that's found here. The owner has taken great care of the place with recent big ticket updates. Newer vinyl windows, water heater, and a recent kitchen and bath remodel, fresh exterior paint, and a brand new roof! The owner is leaving the refrigerator, washer and dryer, so it's turnkey ready for an easy move. You'll love your new home!

Listed By / Presented By

Listed By

Agency Name: RE/MAX Professionals-Reno
Agent Name: James Elliott
Agency Phone: 775-345-3070
Agent Phone: 775-527-3476

agent picture

Presented By

Agent Name: Sierra Sheppard
Agent Phone: 775.230.9128
Agency Title: Chase International Real Estate

IDX logo

Contact Agent(s) for More Information

Property Details

Property Type: Residential - Single Family
Cooling: Central Air
Garage: 1 car attached
Heating: Forced Air, Natural Gas
Lot Size: 0.14 Acres
Roof Type: Composition, Shingle, Pitched
Stories: 1.0
Taxes: $920
Year Built: 1969
MLS ID: 260009095

Feature Descriptions

Additional Rooms: None
Appliances: Disposal, Dishwasher, Refrigerator, Oven
City Limits: Yes
Construction Type: Site/Stick-Built
Cooling Y/N: Yes
Dining: Kitchen Combination
Exterior: Wood Siding
Fencing: Back Yard, Full, Front Yard
Flooring: Carpet, Laminate, Luxury Vinyl
Foundation: Crawl Space
Heating Y/N: Yes
Kitchen: Built-In Dishwasher, Built-In Single Oven, Disposal, Pantry
Laundry Features: In Kitchen, Washer Hookup, Electric Dryer Hookup
Living Room: Separate/Formal Room
Lot Features: Landscaped, Level, Sprinklers In Front, Sprinklers In Rear
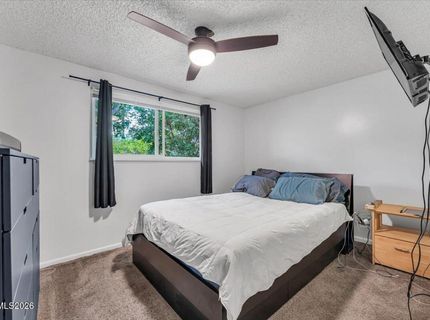
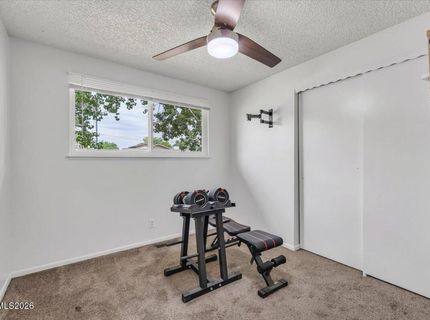
Master Bedroom: Ceiling Fan(s), On Main Floor, Walk-In Closet(s)
OtherStructures: Shed(s)
Parcel #: 004-042-10
Parking: Attached, Garage
Patio/Porch: Deck, Covered
Road Frontage: Public
Road Responsibility: Public Maintained Road
Security Features: Smoke Detector(s)
Sewer: Public Sewer
Special View Info: Mountain(s), Peek
Sprinklers: Automatic, Front, Rear
SQFT Living: 960
Utilities: Cable Available, Electricity Connected, Natural Gas Connected, Sewer Connected, Water Connected, Cellular Coverage, Water Meter Installed
Water: Public
Water Rights Y/N: No
Window Features: Drapes, Single Pane Windows, Rods

Amenities

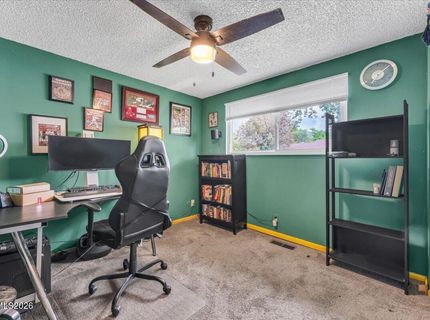
Ceiling Fan(s)
No Interior Steps
Pantry
Primary Downstairs
Walk-In Closet(s)
Rain Gutters

Schools

High School: Carson
Middle School: Carson
Elementary School: Bordewich-Bray

Neighborhood Map

Driving Directions

Demographics

Estimate My Payments

  • Estimated Payment
    $1,020.63
  • Principal & Interest
    $834.59
  • Property Tax
    $76.67
  • Homeowner's Insurance
    $109.38
(Payments are an estimate and may vary by lender)

Mortgage Calculator

Change Payment Information

%
years/fixed
yearly
yearly (est.)
Contact Photo

We're Here to Help

Connect with our team of knowlegable local agents to guide your next move with style and grace.

Login to My Homefinder

Pixel