


Join Login
1592 6th Street, Minden, NV 89423 Photo

50 Total Photos [Click to View All]

1592 6th Street
Minden, NV 89423
$2,475,000
4 Beds | 4 full Baths | 3363 sqft | 0.24 Acreage

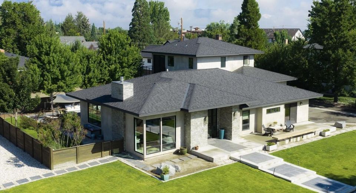
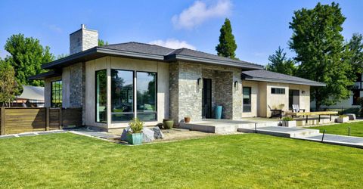
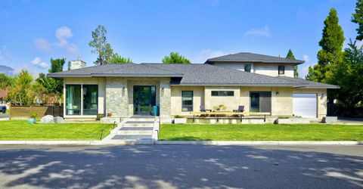
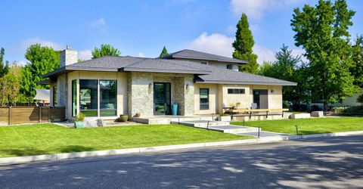
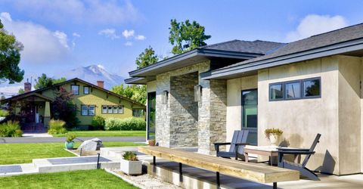
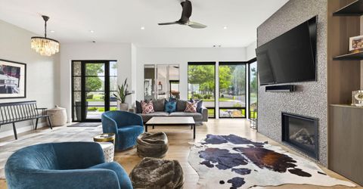
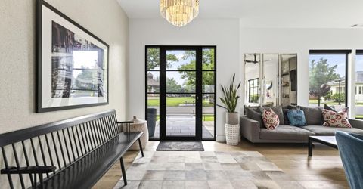
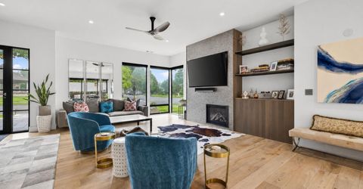
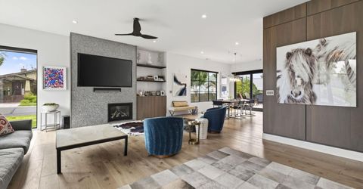
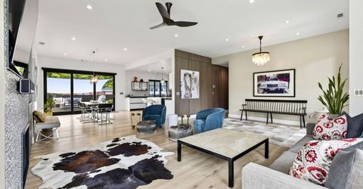
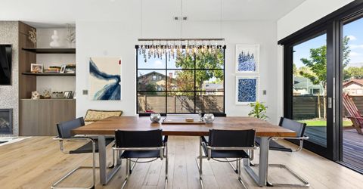
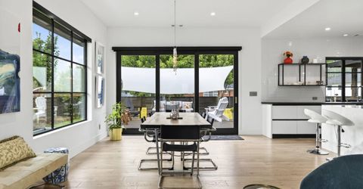
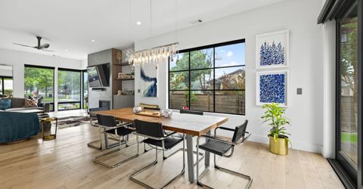
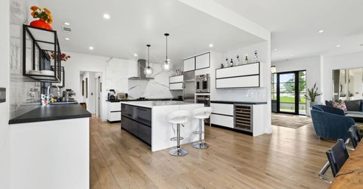
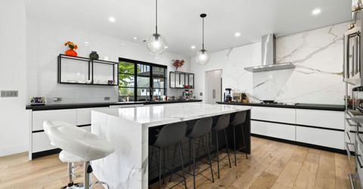
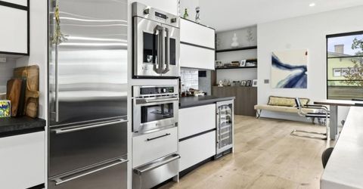
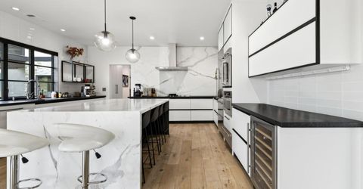
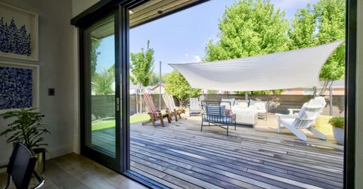
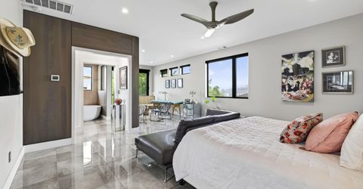
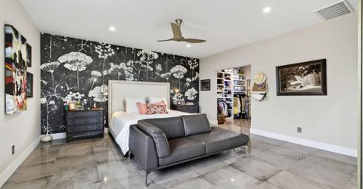
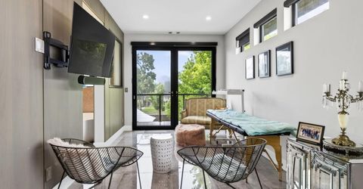
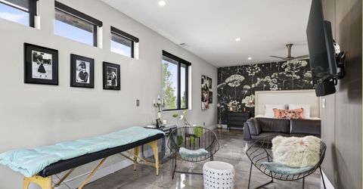
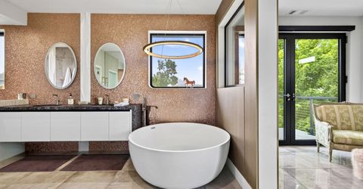
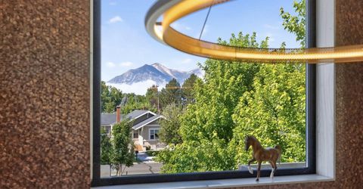
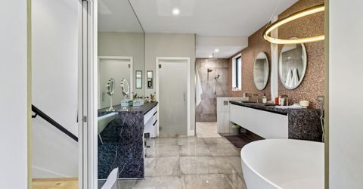
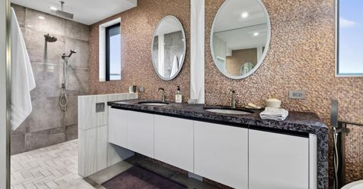
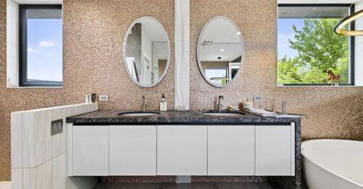
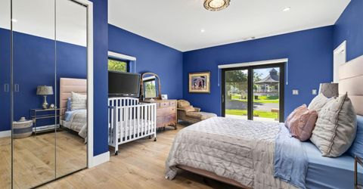
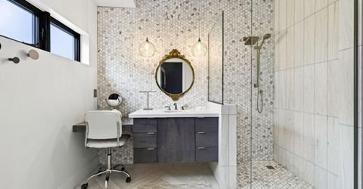
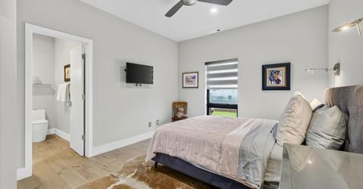
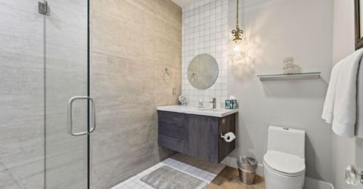
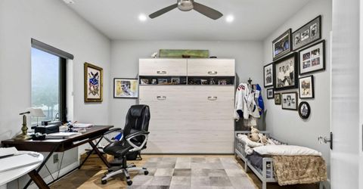
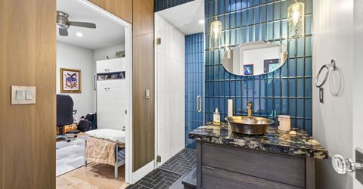
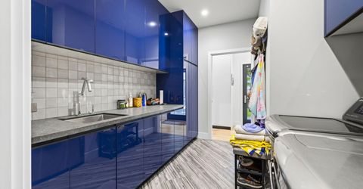
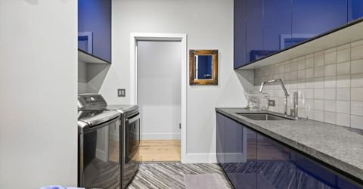
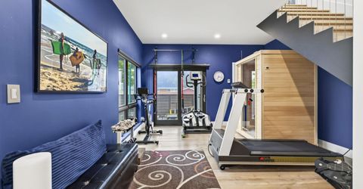
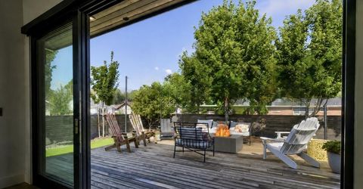
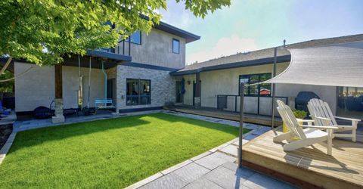
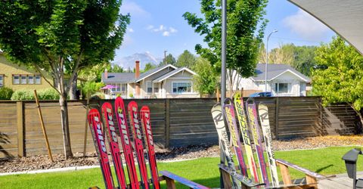
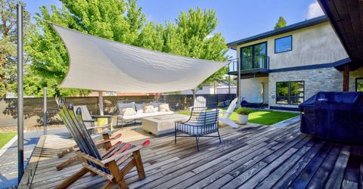
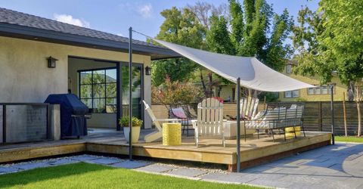
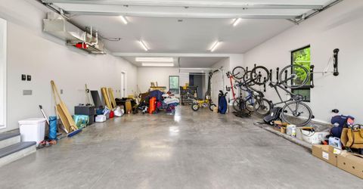
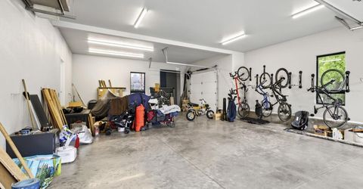
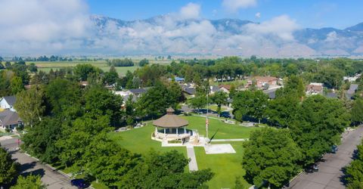
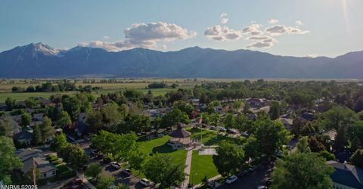
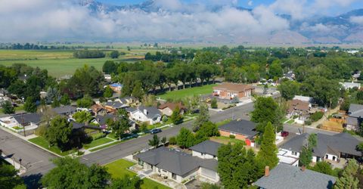
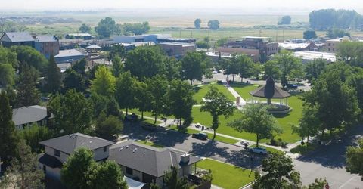
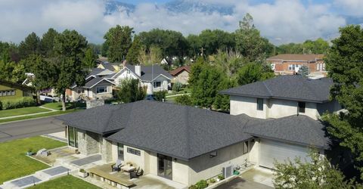
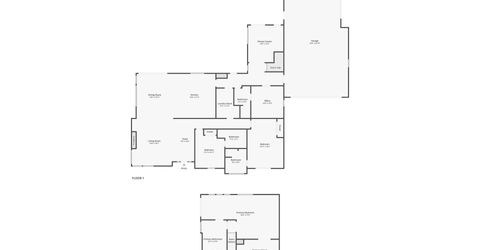
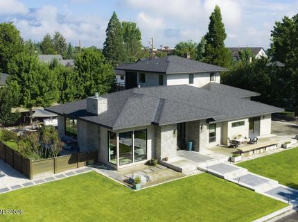
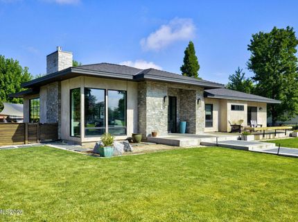
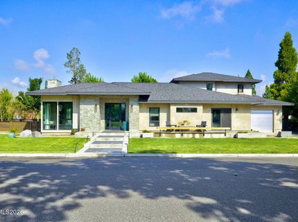
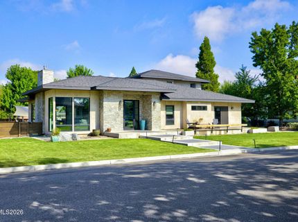
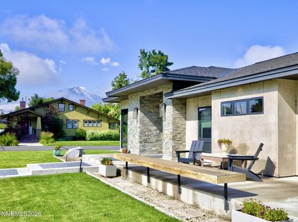
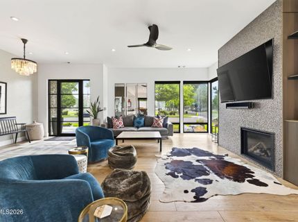
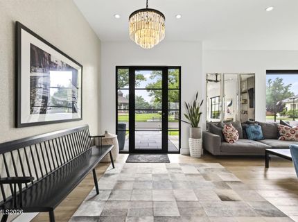
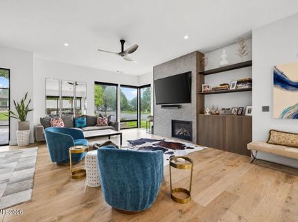
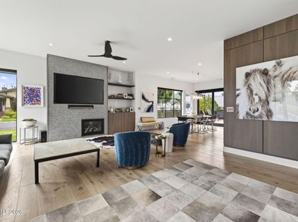
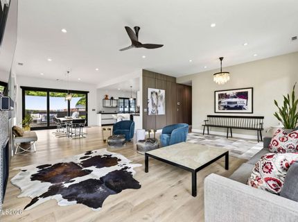
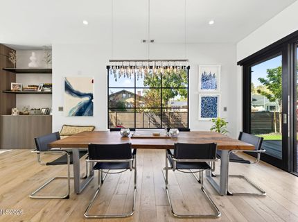
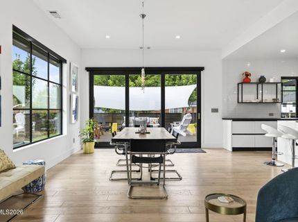
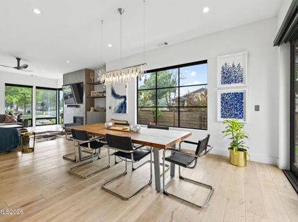
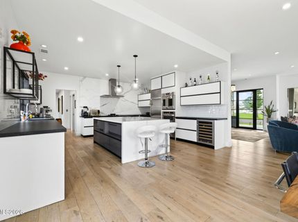
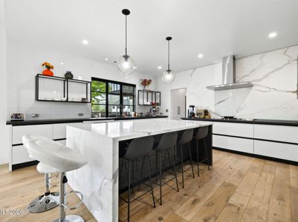
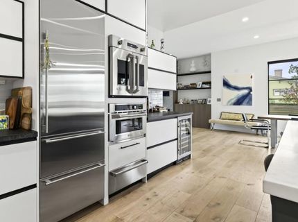
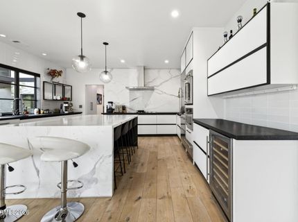
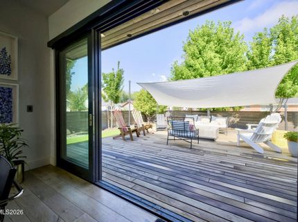
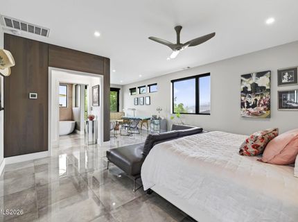
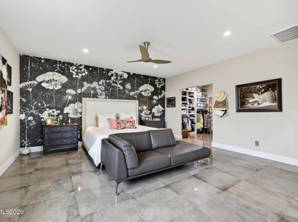
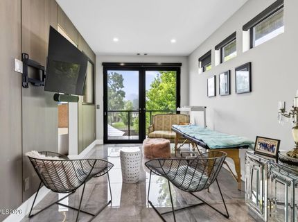
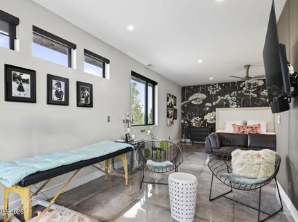
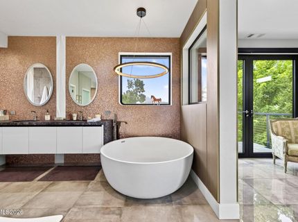
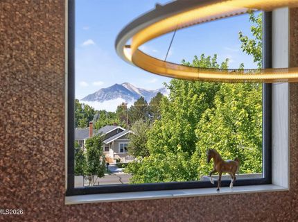
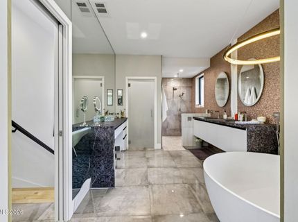
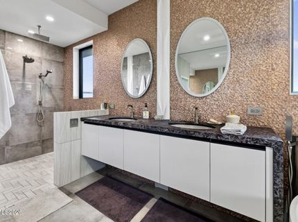
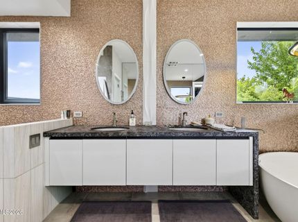
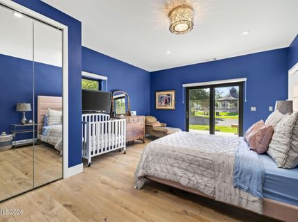
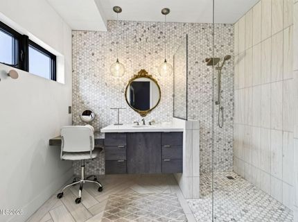
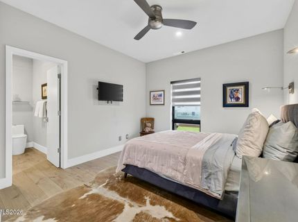
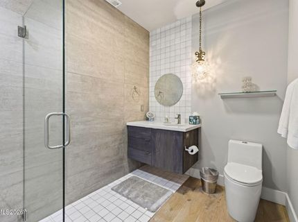
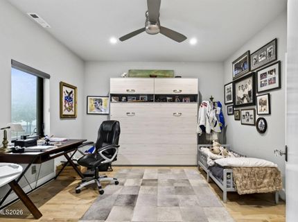
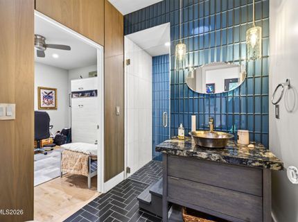
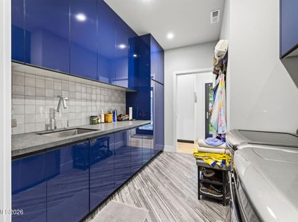
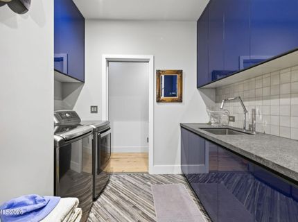
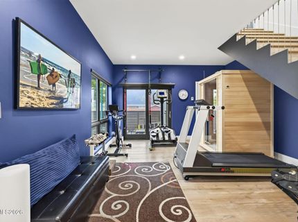
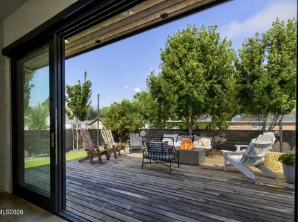
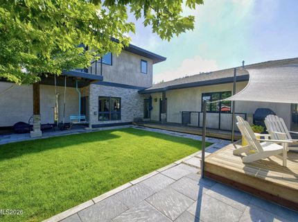
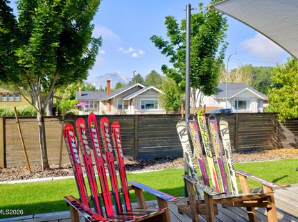
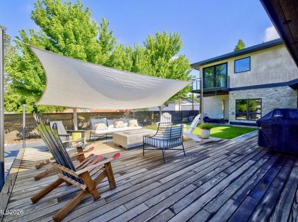
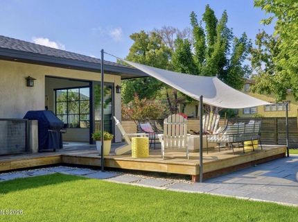
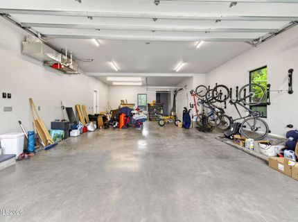
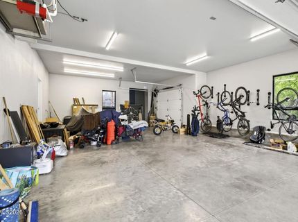
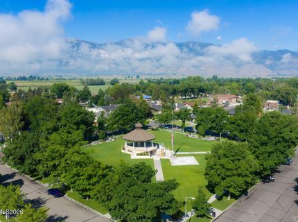
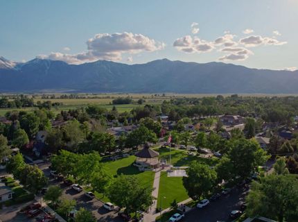
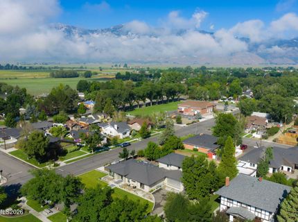
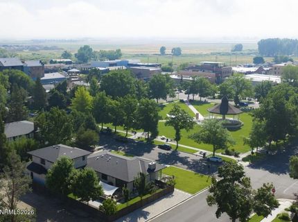
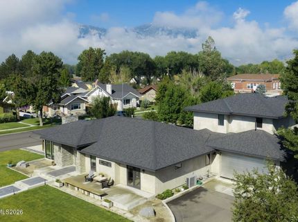
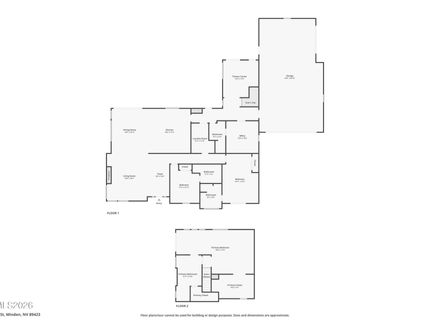
Situated in one of Northern Nevada's most sought after locations, this one of a kind contemporary residence is an entertainers sanctuary! Overlooking Minden Park and steps away from historic downtown Minden, this coveted corner lot offers an extraordinary blend of prime location and luxury craftsmanship along with an unmatchable lifestyle. This stunningly custom-designed home has been meticulously curated from top to bottom, where every room showcases exceptional attention to detail and design. Throughout the home, carefully selected natural materials elevate every space, creating an atmosphere of style and sophistication. The inviting and airy living area has a cozy yet elevated feel, filled with natural light and custom touches everywhere you look. The stunning chef's kitchen is a true centerpiece, featuring leathered granite countertops along the perimeter, a dramatic white marble slab island with matching full-height backsplash, and premium finishes that seamlessly blend beauty with functionality. The custom fireplace surround adds flare and pulls the open concept living area together. Distinctive details such as the Shinnoki handcrafted wood paneling running from the foyer into the hallways add warmth and architectural character. A large stacking slider brings the outdoor entertaining area in. Outside, Relax while enjoying Carson Valley's spectacular sunsets and crisp Nevada evenings. Entertain effortlessly around the sleek gas fire pit sitting on the large Low-maintenance Thermory wood deck. Each bedroom embodies its own style with its own bathroom with uniquely appointed artisan-quality finishes. The first guest bath features handcrafted tilework, while the second showcases timeless marble. The luxurious primary suite is a private retreat, complete with a peaceful lounging area overlooking a private balcony with breathtaking views of Jobs Peak, which provides the perfect backdrop for your morning coffee or evening unwind. Enjoy the extra large soaking tub in the spa-inspired primary bathroom with exquisite marble in the shower and luxurious quartzite countertops, prized for their natural beauty and durability. The den or office features its own bathroom and could be used as a 4th bedroom. A recreation room for a gym or office space opens to the spacious, fully insulated attached garage and gives ample room for vehicles, storage, and hobbies, complementing the home's thoughtful design and functionality. Partially finished basement allows potential for a wine cellar or extra storage space. Everything is topped off with custom adjustable lighting, engineered oak hardwood floors, and radiant heating throughout, adding another element of comfort and efficiency. Beyond the property itself, the lifestyle is unmatched. Located just steps from charming Historic Downtown Minden, you'll enjoy boutique shopping, dining, community events, and endless recreation. World-class skiing is less than 20 minutes away, the crystal-clear waters of Lake Tahoe are just 30 minutes from your doorstep, and countless hiking, biking, fishing, and outdoor adventures surround you year-round. Whether you want to enjoy the farmers market, holiday parades, concerts, or walks at the park, there's no shortness of a blend of social life and tranquility quite like this. This is more than just a home, it's a one-of-a kind lifestyle! Truly one of the most unique home ownership opportunities in Northern Nevada.

Listed By / Presented By

Listed By

Agency Name: RE/MAX Realty Affiliates
Agent Name: Daniel Fisher
Agency Phone: 775-782-8777
Agent Phone: 775-291-6867

agent picture

Presented By

Agent Name: Sierra Sheppard
Agent Phone: 775.230.9128
Agency Title: Chase International Real Estate

IDX logo

Contact Agent(s) for More Information

Property Details

Property Type: Residential - Single Family
Cooling: Central Air
Garage: 4 car attached
Heating: Fireplace(s), Radiant
Lot Size: 0.24 Acres
Roof Type: Composition, Shingle
Stories: 2.0
Taxes: $8,204
Year Built: 2019
MLS ID: 260009061

Feature Descriptions

Additional Rooms: Office/Den, Basement - Unfinished, Recreation Room
Appliances: Disposal, Dishwasher, Smart Appliance(s), Gas Cooktop
City Limits: No
Construction Type: 2x6 Exterior, Site/Stick-Built
Cooling Y/N: Yes
Dining: Great Room, High Ceilings, Kitchen Combination
Exterior: Cement Siding
Fencing: Back Yard
Fireplace: Gas
Fireplace Y/N: Yes
Flooring: Wood
Foundation: Crawl Space
Heating Y/N: Yes
Kitchen: Built-In Dishwasher, Disposal, Gas Cooktop, Kitchen Island, Smart Appliance(s), Sliding Shelves, Soft-Close Cabinets
Laundry Features: Laundry Room
Living Room: Great Room, High Ceilings
Lot Features: Corner Lot, Landscaped, Sprinklers In Front, Sprinklers In Rear
Master Bedroom: High Ceilings, Additional Primary Bedroom, Bathtub, Double Sinks, Walk-In Closet(s)
OtherStructures: None
Parcel #: 1320-32-111-011
Parking: Attached, Garage, Tandem
Patio/Porch: Deck, Covered, Porch
Road Frontage: Public
Security Features: Smoke Detector(s)
Sewer: Public Sewer
Sprinklers: Automatic, Drip System, Front, Rear
SQFT Living: 3363
Utilities: Electricity Connected, Phone Available, Sewer Connected, Water Connected, Cellular Coverage, Internet Connected
Water: Public
Water Rights Y/N: No
Window Features: Double Pane Windows

Amenities

High Ceilings
Kitchen Island
Walk-In Closet(s)
Fire Pit

Schools

High School: Douglas
Middle School: Pau-Wa-Lu
Elementary School: Minden

Neighborhood Map

Driving Directions

Demographics

Estimate My Payments

  • Estimated Payment
    $6,913.82
  • Principal & Interest
    $5,508.28
  • Property Tax
    $683.67
  • Homeowner's Insurance
    $721.88
(Payments are an estimate and may vary by lender)

Mortgage Calculator

Change Payment Information

%
years/fixed
yearly
yearly (est.)
Contact Photo

We're Here to Help

Connect with our team of knowlegable local agents to guide your next move with style and grace.

Login to My Homefinder

Pixel